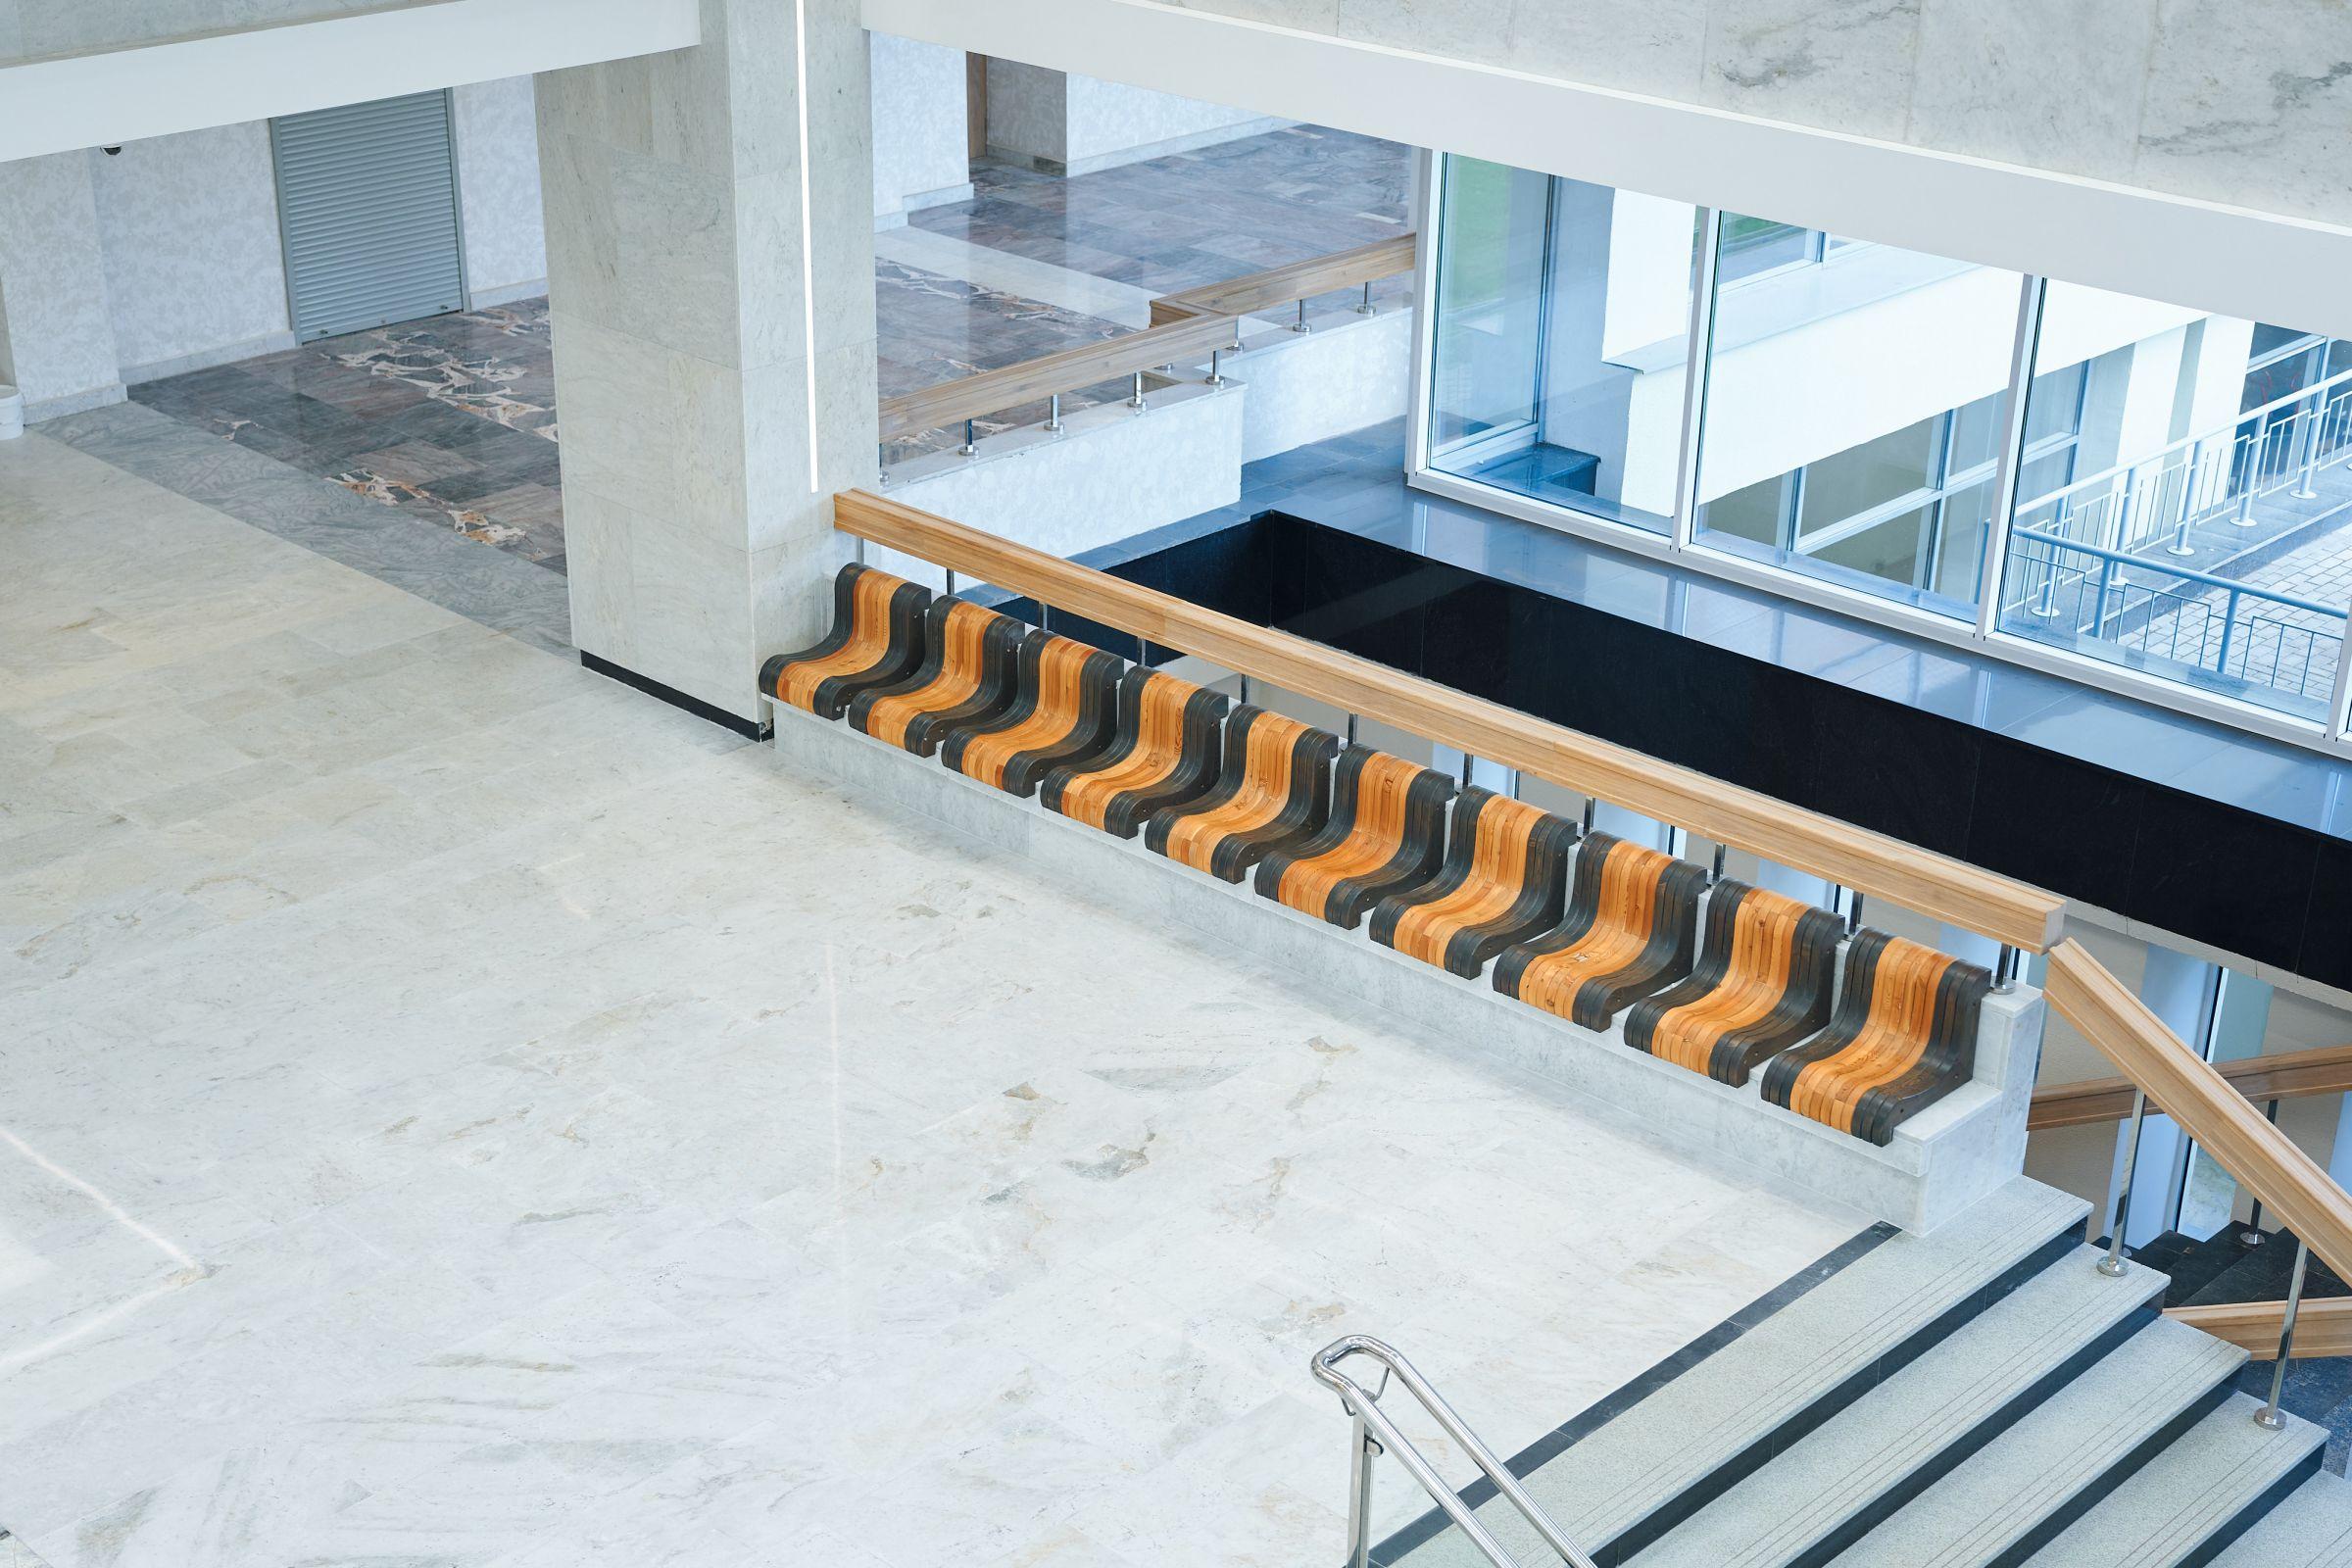
The renovation of the 15th academic building at BNTU is nearing completion, and the updated and modern building will open its doors on September 1, 2026. Spacious corridors, coworking spaces, food zones, and relaxation areas — all of this will be a comfortable addition to the rich educational process.
The building consists of two parts: a high‑rise section with 15 floors and a lower section with 8 floors, and the length of one corridor in the lower section reaches 130 metres.
Inside the building, there are lecture halls of various formats, as well as a large number of modern laboratories and rooms for practical classes. The auditoriums are equipped with programmable shading systems: motorized blinds allow for lighting adjustment both around the entire perimeter and locally, which is especially important when displaying presentations and video materials, said Yuri Feoktistov, head of the department for maintenance and improvement of the student campus within the administrative and economic service of BNTU.
Now, entry to the building’s premises is controlled via a turnstile system. On the first floor, there is a spacious wardrobe, and on the second floor, guests are greeted by a spacious hall, the main decoration of which is a preserved fresco featuring the symbols of four faculties whose students will be studying in the building. Movement between floors is provided by 9 modern elevators. Specialized equipment for visitors with limited mobility is also provided.
One of the key ideas behind the renovated building is to create a space where you can not only attend lectures but also work productively independently, prepare for exams, and simply relax between classes. To this end, the building will feature a library and a reading room. The latter is equipped with comfortable upholstered furniture and sofas — you can sit comfortably with textbooks, notes, and a laptop here, or simply relax in silence. Students will be able to come here for independent study, group work on projects, and classes in a comfortable environment.
On the third floor, there is a recreation area with benches where students can take a break between classes, chat with their fellow students, or wait for the next class. In addition, a copy center will operate in the building so that students can quickly print reports, term papers, or handouts.
— They haven’t forgotten about outdoor recreation either. The adjacent green area has been completely renovated: walking paths and recreation areas have been laid out here. In the near future, a large‑scale floral arrangement will appear in the flower beds on both sides of the building, which will become a new visual focal point of the campus, noted Yuri Feoktistov.
On one of the floors, there will be a buffet with updated equipment and display cases, where, in addition to pastries and hot dishes, there will be fresh salads and light snacks. For those who need a quick boost of energy, coffee machines will be placed around the building — you can get coffee or hot chocolate without leaving the building.
If you are planning a full meal, it is enough just to move away from the building a little. Opposite it, at 146 Nezavisimosti Ave., is the BNTU canteen No. 4.
A new parking lot for 70 cars is equipped for motorists behind the building. Additional parking for teachers for 20 places is located behind the building. The marking and arrangement of parking lots has already been completed.
The completed stage of reconstruction has radically changed the appearance of the building. The outer perimeter is enclosed by a reliable, modern fence with a security system, and the interior space has been given new life thanks to the thoughtfully designed courtyard with recreation areas and green spaces.
Very soon, students and teachers will be able to see everything for themselves. We are confident that everyone will like the renovated building and that it will make student life even more comfortable!
